Wales’ only Vuba Elite Installer
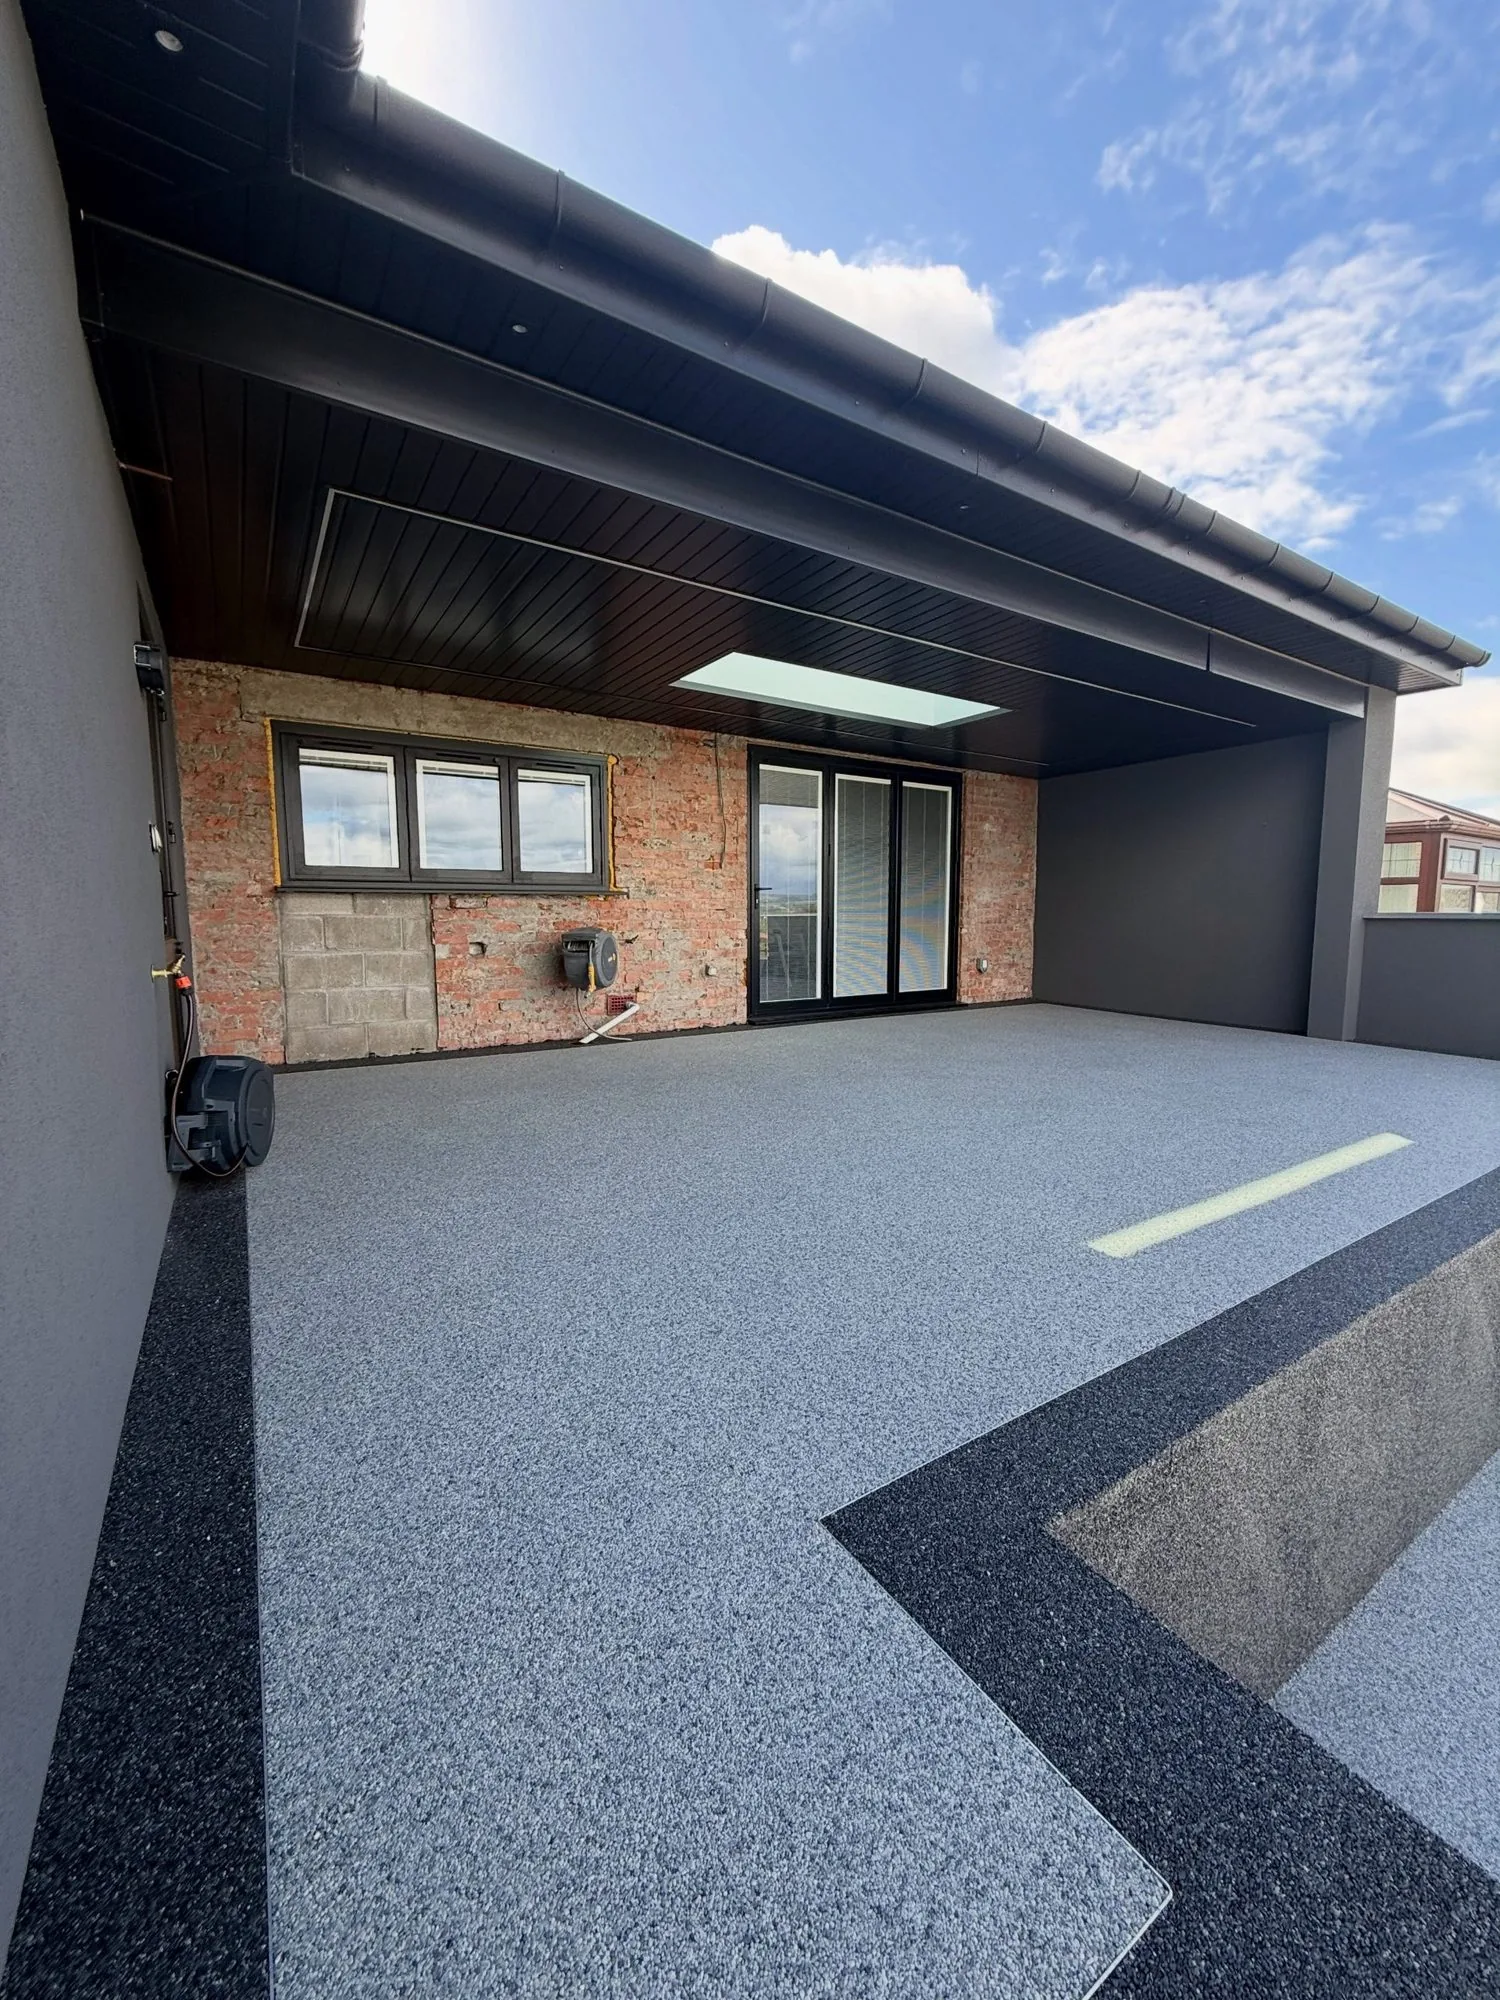
Covered grey resin patio with a dark angular border

Resin-bound patiosin Swansea& South Wales

Create a continuous outdoor space for seating, paths and everyday garden use, with a resin-bound finish and preparation considered together for your property.

Read our customer reviews

Vuba Elite

Wales’ only Elite resin installer

£10 million

Public liability cover

5 years

Standard new driveway & patio guarantee

10 years

Full excavation & ground-up build guarantee

Your property, your priorities

Considering patios?

A resin-bound patio uses aggregate combined with a resin binder to create a continuous finished area. It can connect seating space with paths and other outdoor zones without relying on a grid of individual paving units. The aim is not simply a new colour underfoot: a useful patio needs appropriate levels, workable access and a layout that suits furniture, movement and the relationship between the house and garden.

This service is relevant if an old patio feels disjointed, if you want to connect a seating area to garden paths or if a wider renovation needs a cohesive surface. Homeowners may be planning a dining area, a place to relax or a practical route from a back door. Commercial outdoor areas can have additional requirements around visitor movement, furniture and maintenance. Explain the intended use so the proposed construction reflects it.

Before deciding on a finish, think about the size and shape of the space you actually need. Include room to move around a table and chairs, open doors and reach garden storage. Existing levels, threshold details and drainage should be considered alongside the layout. A continuous surface can look simple when finished, but that appearance depends on careful treatment of boundaries and the supporting work below.

The Resin Co installs resin-bound patios across Swansea and South Wales and is the only Vuba Elite Installer in Wales. Projects are individually quoted rather than priced from a published fixed list. Discuss whether your patio needs a new foundation, whether any existing construction can be retained and how the area will join adjoining paths. Professional assessment helps avoid choosing a decorative solution before understanding the whole outdoor space.

What to resolve before changing the finish

Building around the puddles

Changing the surface without considering why water collects can preserve the same frustrating problem. Patio levels must work with the building and the way water leaves the area. A permeable finish is not a substitute for a suitable complete construction. Point out puddles, damp edges and water travelling towards the house before agreeing the new patio.

Ignoring the door and garden junctions

An awkward step, obstructed door or sudden change in level can make an attractive patio inconvenient in daily use. Consider thresholds, gates and connections to lawns or paths early. Where access needs are important, describe them explicitly; do not assume a continuous material on its own makes every patio step-free or suitable for all users.

Underestimating the usable area

A patio drawn around an empty space may become cramped once furniture is in place. Allow for chairs being pulled out, people passing and the route into the garden. A larger surface is not always the right answer, but the layout needs to respond to actual use. Resolving these details first can avoid unnecessary extensions or awkward furniture arrangements later.

How it works

From first conversation to completed space

  1. 01

    Discuss the space

    Tell us where the work is needed, how you currently use the space and what you want to change. Mention parking, regular visitors, pets, deliveries and any access restrictions. Photographs and approximate measurements can help start the conversation, but they do not replace assessment of the actual site. Your priorities provide the starting point for an individually considered project.

  2. 02

    Assess the requirements

    The proposed work needs to account for the existing surface, levels, boundaries and the way water leaves the area. Preparation is considered alongside the visible finish, rather than treated as an optional extra. Explain any previous repairs or recurring puddles. Where a detail depends on specialist advice, permissions or the condition of an existing base, resolve it before agreeing the installation scope.

  3. 03

    Agree the estimate and scope

    Each project is quoted individually. Discuss the materials, preparation, extent of work and any adjoining surfaces that need to be included. Establish how access will be managed while work is underway and what the finished area will be used for. The estimate should relate to that agreed scope, so comparisons with other proposals consider the same work rather than just the headline price.

  4. 04

    Prepare and install

    Installation follows the agreed preparation and finish for your property. Ground conditions, weather and the selected materials can affect sequencing. Ask about any period when the area must remain clear and how household or business access will work. Do not walk, drive or place furniture on newly installed surfaces until the team confirms that the relevant material is ready for its intended use.

  5. 05

    Review the completed work

    Discuss the finished area, its junctions with existing surfaces and the care it will need. Confirm when normal use can resume, which cleaning methods suit the material and the guarantee applicable to the agreed scope. Keep the project information for future reference. For a garden project containing several different elements, distinguish the new driveway or patio guarantee from conditions applying to other landscaping work.

What matters in the finished space

Practical benefits, considered together

Seating and paths in one scheme

A consistent finish can help a patio and its connecting routes feel like one outdoor space. Plan where the material begins and ends, including interfaces with lawns, planted areas and existing paving that will remain.

More purposeful outdoor use

A layout based on seating, circulation and doors can make the area easier to use without adding needless hard surfacing. Discuss your priorities rather than copying a patio size or shape that worked for a different property.

A guarantee matched to preparation

Standard new patios have a five-year guarantee. A ten-year guarantee applies when The Resin Co completes full excavation and builds from the ground up. Confirm which construction and guarantee are included in your individual project.

Planning your patios project

A bound aggregate finish for outdoor living

The aggregate and resin are combined before the surface is laid, distinguishing resin-bound material from resin-bonded systems. Aggregate choice changes the finished appearance and should be considered against the house, existing garden features and the amount of surface visible. Ask about the proposed system rather than relying on the word resin alone. A patio is principally a pedestrian and furniture area; requirements differ from vehicle surfacing, so the complete specification should reflect its intended loads and use.

Thresholds, falls and the house interface

Where a patio meets the building, the level and drainage detail require careful consideration. The desire for an easy route from a back door must be balanced with protecting the building and accommodating the actual threshold. Existing damp-proof details should not be covered without appropriate assessment. Explain any access needs, low doors or water issues. The finished height should not be decided in isolation from the wall, drainage and surrounding garden. These interfaces are part of the project, not finishing touches.

Existing slabs and supporting construction

An old patio may have loose units, uneven settlement or a base that does not suit the proposed resin system. A new continuous finish should not be treated as a way to hide movement. Assessment of what lies beneath helps establish whether construction can be retained or whether removal and rebuilding is needed. That difference affects the installation scope and guarantee. Ask the team to discuss preparation alongside the visible material, and do not compare a surface-only proposal directly with a full-build estimate.

Drainage and neighbouring garden areas

Patios sit between the house and areas that may absorb or shed water differently. A lawn, planted border or adjacent impermeable path can all influence how the finished space should be detailed. A resin-bound material may form part of a permeable construction, but performance depends on the whole system below it. Discuss where water goes and whether other drainage work is needed. Avoid directing water towards the building or assuming a surface label resolves all existing pooling.

Furniture, access and ongoing care

Tell the team about heavy planters, outdoor furniture and equipment that will remain on the patio. Consider routes to bins, sheds and gates, not just the seating arrangement. Ask when furniture can be placed after installation and what care the finish requires. Cleaning advice should be appropriate to the installed resin system; aggressive treatment intended for stone or concrete may not be suitable. Regularly clearing leaves and debris can help you inspect the surface and keep the outdoor area usable.

Patio-only work or a complete garden renovation

A patio can be installed as a defined project or considered with paths, paving and wider landscaping. The Resin Co serves domestic and commercial clients throughout South Wales from Llansamlet, Swansea. If you are also changing other garden elements, explain the complete plan so material junctions and work sequencing can be discussed. The confirmed driveway and patio guarantees apply according to construction scope; they should not be interpreted as automatic coverage for every separate planting or landscaping element in a combined project.

FAQs

Patios: your questions answered

How much does patios cost in Swansea?

Every project is quoted individually; The Resin Co does not publish a fixed price list. Area, access, existing ground conditions, preparation, drainage and the chosen finish can all affect the scope. A price for the visible surface alone is not a reliable comparison with a proposal including excavation and construction. Call or email with your requirements so the estimate reflects the actual work.

How long will the project take?

A confirmed installation duration has not been published. The programme depends on the size of the area, preparation required, access, material requirements and suitable weather. Ask the team about the likely sequence and any restrictions on using the space before agreeing the work. A completion date and the date you can drive or place furniture on a surface may not be the same.

What happens before installation starts?

Start by describing the existing space and what needs to improve. The preparation, materials and project boundaries need to be agreed alongside the visible finish. Mention drainage issues, hidden services you know about and access that must remain available. Your individual estimate should relate to the agreed requirements, not an assumed standard package. Contact the team to discuss how your project can be assessed.

Which guarantee applies to my project?

Standard new driveways and patios come with a 5-year guarantee. A 10-year guarantee applies where The Resin Co completes full excavation and builds the driveway or patio from the ground up.

How long should the completed work last?

There is no confirmed lifespan figure for this service. Ground preparation, material selection, drainage, use and ongoing care all influence performance. A guarantee is not a prediction of total service life. Discuss the intended loads and practical maintenance with the team, and follow care instructions for the chosen finish rather than relying on a generic online lifespan or cleaning recommendation.

Do you offer emergency appointments?

Emergency availability and response times have not been confirmed. The published opening hours are Monday–Sunday, 07:00–18:00. Call 07957 150136 to discuss current availability. If a damaged outdoor area presents a hazard, keep people and vehicles away where safe to do so; do not treat an enquiry as confirmation that an immediate attendance has been booked.

Do you work outside Swansea and on commercial sites?

Yes. The Resin Co is based in Llansamlet, Swansea and serves domestic and commercial clients across South Wales, including Cardiff, Bridgend, Llanelli, Carmarthenshire, Glamorgan, Gower and Neath. Explain the site location and access requirements when enquiring. Commercial spaces may have different loading, pedestrian routes and operational constraints, so the proposed work should be considered around how the site is actually used.

Can a resin patio connect to garden paths?

A coordinated patio and pathway scheme can be discussed, subject to the levels, construction and needs of the property. Consider how the routes join doors, gates and other surfaces, and whether access must remain available during work. Matching the appearance is one part of the decision; preparation and drainage need to work across the connected areas as well.

Is a resin-bound patio suitable for every garden?

Suitability depends on the site, supporting construction and intended use. Existing movement, difficult thresholds or unresolved drainage can affect the proposed work. Resin is not an automatic solution for every garden issue. Discuss your requirements with the Vuba-approved team so the material and preparation can be considered together, including alternatives such as paving where appropriate.

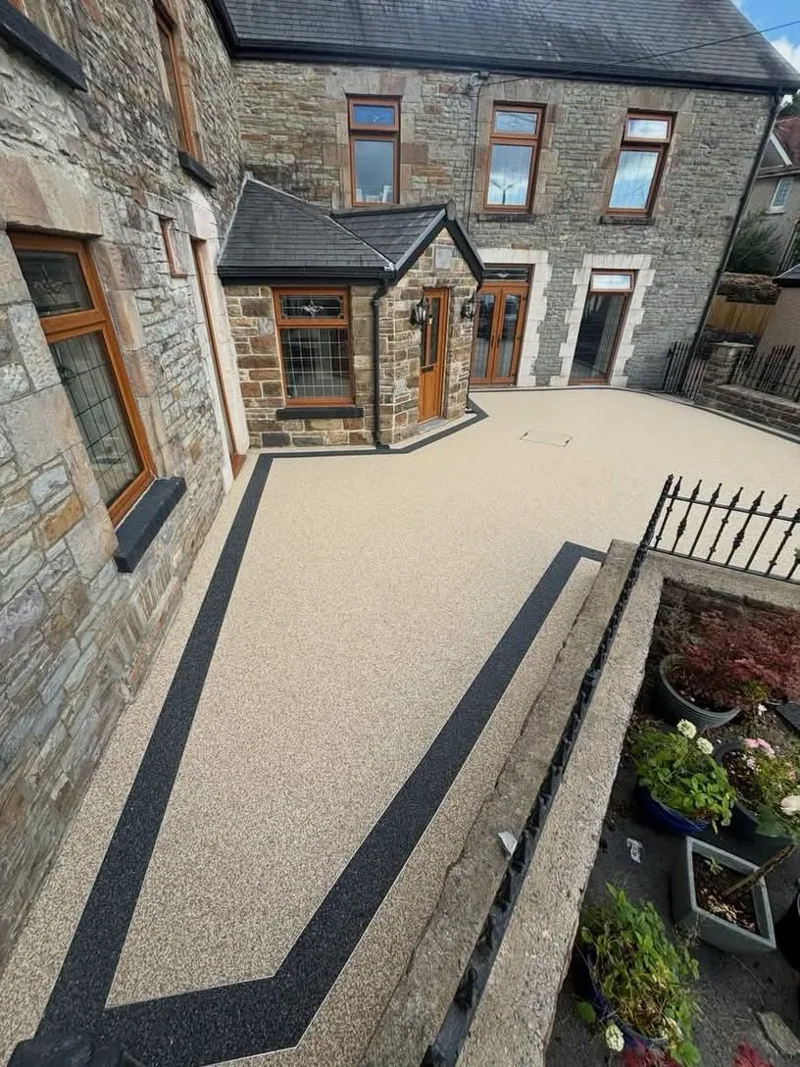
Cream resin entrance path with a dark geometric border

Your next step

Let’s plan your patios.

Tell us about the space, what needs to change and the finish you have in mind. Your project is quoted individually, with the preparation and scope discussed around your property.

£10 million public liability cover · Domestic & commercial work

Request Estimate07957 150136

Monday–Sunday, 07:00–18:00

Contact The Resin Co

Get a Free Quote

Call NowRequest Estimate