Wales’ only Vuba Elite Installer
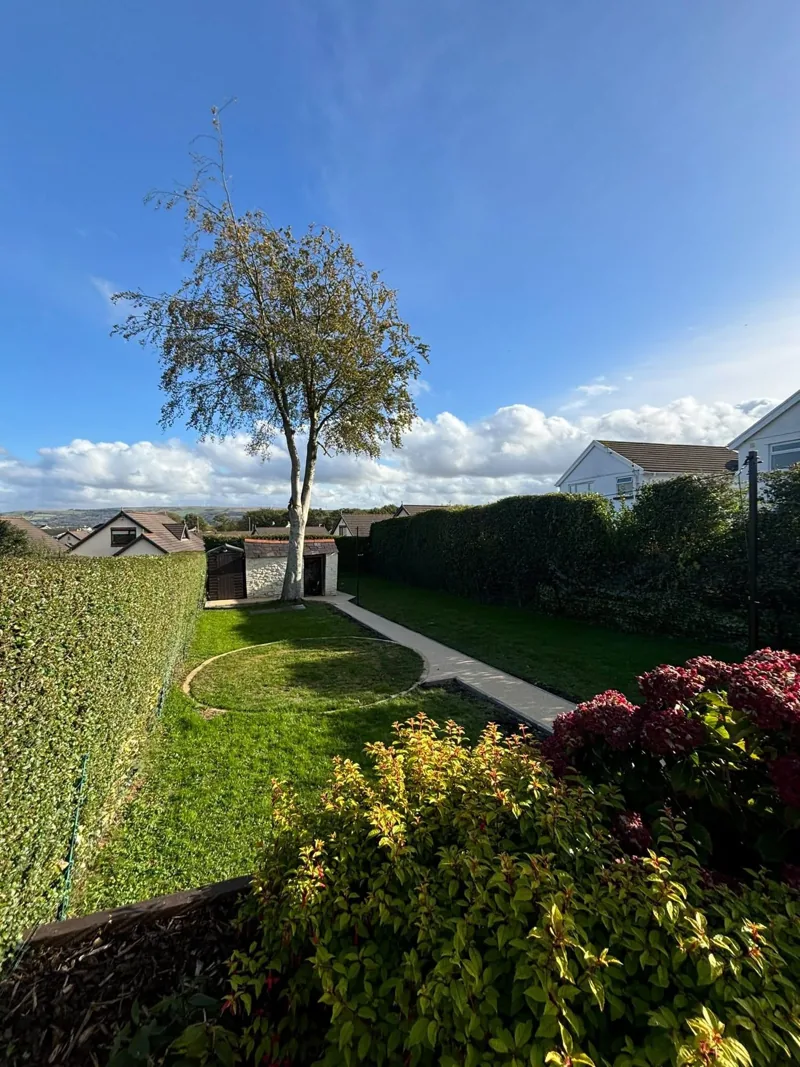
Garden lawn, planting and a straight pale path

Landscaping &garden renovationin Swansea & South Wales

Bring paths, patios and the rest of your garden together with landscaping and renovation planned around how you use the space.

Read our customer reviews

Vuba Elite

Wales’ only Elite resin installer

£10 million

Public liability cover

South Wales

Domestic & commercial projects

Individual estimates

Scope agreed for your property

Your property, your priorities

Considering landscaping & garden renovation?

Landscaping considers how the outdoor parts of a property are arranged and connected. It can bring paths, patios and other elements into a more purposeful layout, relating usable areas to the house and surrounding ground. The scope varies from a defined improvement to a broader transformation. It should begin with what the space needs to do, rather than assume a standard collection of features belongs in every garden or commercial setting.

This service is relevant when access is awkward, outdoor areas feel disconnected or the setting around a property no longer suits its use. A homeowner may need better connections between a patio, side access and the rest of the garden. A business may need outdoor areas considered around visitors and routine operations. Describe the actual requirements so the proposal can distinguish surfacing, layout and any additional elements needing separate confirmation.

The Resin Co offers landscaping and garden renovation alongside resin-bound surfacing, tarmac and paving. From a defined outdoor improvement to a wider garden transformation, the scope is agreed around the property and your priorities. Discuss material transitions, retained features and how work in one area affects another. This does not imply that every specialist landscape feature is included; the estimate should identify the agreed elements.

Based in Llansamlet, Swansea, the company works for domestic and commercial clients across South Wales and carries £10 million public liability cover. Projects are individually quoted. Its Vuba-approved and Elite Installer status relates to resin work and should not be described as a blanket landscape-design accreditation. Professional consideration helps resolve layout, preparation and interfaces together, with additional specialist requirements identified when the particular site calls for them.

Renovation does not mean everything must be removed. Existing elements may be useful if their condition and position fit the new plan. Explain what you want to keep, what frustrates you and which priorities matter most. A whole-space conversation helps distinguish a necessary structural change from an appearance-led update. It also helps identify interfaces where work on one part of the garden could affect another area that remains.

What to resolve before changing the finish

A layout that works only when empty

Outdoor areas need to function with furniture, people and everyday equipment in place. If those uses are not considered, paths can be blocked and useful space can be stranded in the wrong location. Explain the routine routes around the property and the objects that will occupy the finished area. Landscaping should respond to those real requirements rather than an empty-plan appearance.

Moving a drainage problem elsewhere

Changes to levels or surfacing can alter how water travels through a site. Addressing one wet area without considering adjoining land may create a different issue near the house or boundary. Show the team where water collects and how existing surfaces behave after rainfall. Drainage arrangements and ground conditions need consideration within the scope, not assumptions based on the appearance of the finished material.

Assuming the word landscaping covers everything

A broad service label is not a specification for planting, lighting, structures and specialist ground works. Unclear expectations can leave an estimate covering less than you envisaged. List the changes that matter and ask which can be included. Distinguish retained features, new surfaces and additional work so the final agreement reflects the practical project rather than an undefined visual idea.

How it works

From first conversation to completed space

  1. 01

    Discuss the space

    Tell us where the work is needed, how you currently use the space and what you want to change. Mention parking, regular visitors, pets, deliveries and any access restrictions. Photographs and approximate measurements can help start the conversation, but they do not replace assessment of the actual site. Your priorities provide the starting point for an individually considered project.

  2. 02

    Assess the requirements

    The proposed work needs to account for the existing surface, levels, boundaries and the way water leaves the area. Preparation is considered alongside the visible finish, rather than treated as an optional extra. Explain any previous repairs or recurring puddles. Where a detail depends on specialist advice, permissions or the condition of an existing base, resolve it before agreeing the installation scope.

  3. 03

    Agree the estimate and scope

    Each project is quoted individually. Discuss the materials, preparation, extent of work and any adjoining surfaces that need to be included. Establish how access will be managed while work is underway and what the finished area will be used for. The estimate should relate to that agreed scope, so comparisons with other proposals consider the same work rather than just the headline price.

  4. 04

    Prepare and install

    Installation follows the agreed preparation and finish for your property. Ground conditions, weather and the selected materials can affect sequencing. Ask about any period when the area must remain clear and how household or business access will work. Do not walk, drive or place furniture on newly installed surfaces until the team confirms that the relevant material is ready for its intended use.

  5. 05

    Review the completed work

    Discuss the finished area, its junctions with existing surfaces and the care it will need. Confirm when normal use can resume, which cleaning methods suit the material and the guarantee applicable to the agreed scope. Keep the project information for future reference. For a garden project containing several different elements, distinguish the new driveway or patio guarantee from conditions applying to other landscaping work.

What matters in the finished space

Practical benefits, considered together

Clear connections around the property

Planning routes and outdoor zones together helps make separate surfaces feel related. Discuss how people reach doors, gates, seating and storage so each proposed area has a purpose within the wider layout.

Materials chosen for their role

A path, patio and vehicle area do not necessarily require identical construction. Considering the intended use of each part helps establish appropriate material choices and where transitions should occur in the complete scheme.

An individual project brief

Work is quoted around the agreed requirements rather than a fixed landscaping package. Clarifying the boundaries of the proposal makes it easier to compare estimates and distinguish new driveway or patio guarantees from other outdoor elements.

Planning your landscaping & garden renovation project

Hard landscaping and wider outdoor requirements

Hard landscaping commonly refers to built elements such as surfaces and routes, while soft landscaping concerns planted or living areas. A project may involve both, but the confirmed business brief does not define a universal planting service or every specialist outdoor installation. Discuss what can actually be included. The Resin Co’s confirmed surfacing services provide a basis for planning connected driveways, patios and paved areas. Avoid treating an example of a possible landscape feature as a promise that it forms part of every project.

Designing around movement and use

Outdoor circulation links the building to its gates, parking, seating and service areas. Explain who uses the space and whether mobility, pushchairs, pets or frequent deliveries create specific requirements. The width, level and connection of routes matter as much as their finish. Do not assume a continuous surface automatically resolves all access needs. A useful brief identifies practical movement and the purpose of each area, allowing the proposed work to be considered around the property rather than a generic decorative layout.

Ground work and changes in level

The existing ground and the relationship between different levels influence what is practical. Where a proposal involves significant changes, structural or drainage considerations may need specialist assessment. The service description alone should not be taken as confirmation of engineering, retaining structures or permission handling. Tell the team about known underground services, existing features and access restrictions. Clarify what preparation is included and which details require further confirmation before making decisions based only on the material you want to see at the surface.

Combining resin, paving and tarmac

The Resin Co offers different surfacing services, and a landscape project can consider where each may fit. Resin-bound areas, paved pedestrian spaces and tarmac vehicle surfaces have different requirements. Their junctions need suitable levels, support and a deliberate visual relationship. Explain whether the work reaches the driveway or is confined to the garden. A coordinated discussion helps avoid one material being installed first at a height or boundary that makes the adjoining surface difficult to complete as originally intended.

Residential and commercial distinctions

A domestic scheme is shaped around a household’s routes and outdoor activities. Commercial areas may have additional visitor traffic, loading, maintenance routines and limits on when access can be interrupted. Those differences should inform the scope rather than lead to an assumed standard landscape package. Mention business operations and any constraints that affect installation or reopening. The Resin Co serves both types of client across Swansea and South Wales; no universal commercial specification, attendance time or project duration has been confirmed.

Aftercare and element-specific guarantees

Different outdoor elements can require different care, and the guarantee for one does not automatically cover the whole landscape. The confirmed conditions are five years for standard new driveways and patios, or ten years where The Resin Co completes full excavation and builds those areas from the ground up. Planting, retained features and other works should not be described as covered by those same conditions without confirmation. Ask what applies to each agreed element, how the materials should be maintained and when the completed areas can return to normal use.

Briefing the renovation around priorities

Make a distinction between what the garden must do and how you would like it to look. Daily access, seating and practical circulation provide the functional brief. Material preferences and visual references can then help shape the finish. Mention any parts of the space that are difficult to maintain or rarely used, and identify features you wish to retain. These details allow a more useful conversation than asking for a complete transformation without describing the specific problems that need to be resolved.

Sequencing work and protecting retained areas

Access for the work may pass through a part of the garden that you want to keep. Discuss gates, narrow passages, parked vehicles and the use of the house while changes are made. If several types of work are involved, their order can influence how easily each area is reached and whether a finished surface might be disturbed. Even when a project is considered in stages, the wider intention should be clear. Confirm the practical sequence and access arrangements with the team before agreeing the work.

FAQs

Landscaping & garden renovation: your questions answered

How much does landscaping & garden renovation cost in Swansea?

Every project is quoted individually; The Resin Co does not publish a fixed price list. Area, access, existing ground conditions, preparation, drainage and the chosen finish can all affect the scope. A price for the visible surface alone is not a reliable comparison with a proposal including excavation and construction. Call or email with your requirements so the estimate reflects the actual work.

How long will the project take?

A confirmed installation duration has not been published. The programme depends on the size of the area, preparation required, access, material requirements and suitable weather. Ask the team about the likely sequence and any restrictions on using the space before agreeing the work. A completion date and the date you can drive or place furniture on a surface may not be the same.

What happens before installation starts?

Start by describing the existing space and what needs to improve. The preparation, materials and project boundaries need to be agreed alongside the visible finish. Mention drainage issues, hidden services you know about and access that must remain available. Your individual estimate should relate to the agreed requirements, not an assumed standard package. Contact the team to discuss how your project can be assessed.

Which guarantee applies to my project?

The confirmed five-year guarantee covers standard new driveways and patios. Ten years applies where The Resin Co completes full excavation and builds the driveway or patio from the ground up. These conditions are not a blanket guarantee for planting or every landscaping element. If your project includes several types of work, ask which guarantee applies to each part and confirm the scope before proceeding.

How long should the completed work last?

There is no confirmed lifespan figure for this service. Ground preparation, material selection, drainage, use and ongoing care all influence performance. A guarantee is not a prediction of total service life. Discuss the intended loads and practical maintenance with the team, and follow care instructions for the chosen finish rather than relying on a generic online lifespan or cleaning recommendation.

Do you offer emergency appointments?

Emergency availability and response times have not been confirmed. The published opening hours are Monday–Sunday, 07:00–18:00. Call 07957 150136 to discuss current availability. If a damaged outdoor area presents a hazard, keep people and vehicles away where safe to do so; do not treat an enquiry as confirmation that an immediate attendance has been booked.

Do you work outside Swansea and on commercial sites?

Yes. The Resin Co is based in Llansamlet, Swansea and serves domestic and commercial clients across South Wales, including Cardiff, Bridgend, Llanelli, Carmarthenshire, Glamorgan, Gower and Neath. Explain the site location and access requirements when enquiring. Commercial spaces may have different loading, pedestrian routes and operational constraints, so the proposed work should be considered around how the site is actually used.

What can be included in a landscaping project?

Discuss your required surfaces, routes and other outdoor changes with the team. Resin-bound driveways and patios, tarmac, paving and garden renovation are confirmed services. A complete planting range, lighting installation and specialist structural features have not been specified as standard inclusions. Ask what can be provided for your property and ensure the agreed scope identifies the elements included in the individual estimate.

Can landscaping include a complete garden renovation?

Yes. A project can range from improving individual outdoor areas to renovating an existing garden as a whole. Discuss paths, patios, retained features and the way you use the space together. The agreed scope identifies what is included, which elements need separate confirmation and the guarantee applicable to new driveways or patios.

Does garden renovation mean replacing everything?

Not necessarily. Explain which existing features work well and which areas need to change. Their condition and compatibility with the proposed layout can be considered before deciding what to retain. A useful renovation scope distinguishes retained features, replacements and new work. Do not assume the term complete garden transformation automatically means every part of the site will be removed.

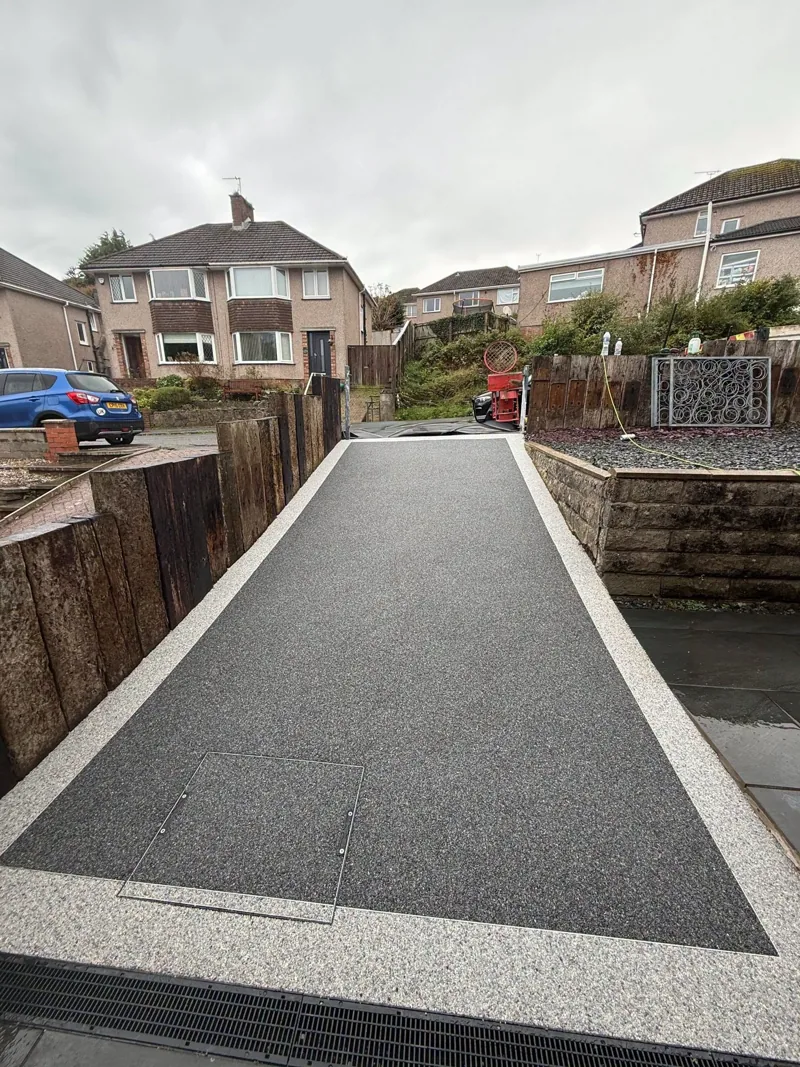
Grey resin access path with pale edging beside houses

Your next step

Let’s plan your landscaping & garden renovation.

Tell us about the space, what needs to change and the finish you have in mind. Your project is quoted individually, with the preparation and scope discussed around your property.

£10 million public liability cover · Domestic & commercial work

Request Estimate07957 150136

Monday–Sunday, 07:00–18:00

Contact The Resin Co

Get a Free Quote

Call NowRequest Estimate